


FAQ / Garden gyms
Garden gyms and training studios
Equipment and training style set the questions to ask first. How much movement space, what height and which floor loads? We also cover noise, ventilation, temperature, cost and private gyms versus client studios.
We could not find that question. Try another term or talk to Pinegard.
01Layout and floor area
What structural systems does Pinegard use for garden gyms?
Timber framing or HBE laminated timber elements. The facade can be finished with boards or, in a suitable system, render. The layout, glazing and services depend on whether the building is intended for seasonal or year-round training.
How does an open exercise area differ from an enclosed gym?
An open roof shelters users from sun and precipitation but remains an outdoor space. An enclosed gym can control temperature and protect equipment when its building elements and services are suitable. Indoor equipment does not become moisture-resistant simply because it is placed beneath a roof.
How much clearance is needed around training equipment?
As much as the exercises and the particular equipment instructions require. A treadmill also needs clear space behind the belt, and a cable machine needs room for the handles and user to move. Gym floor area includes equipment, operating zones and separate access routes.
How should gym ceiling height be chosen?
To suit the tallest equipment and overhead movements such as pull-ups or presses. The usable clearance below beams, lights and services is what matters. The building's external height is not the same as the height available for exercise.
How wide should the gym entrance be?
Wide enough for the largest equipment component that cannot be dismantled for transport. Turns on the access route, thresholds and room to rotate equipment inside also matter. Wide doors will not help if a narrow gate blocks the route from unloading.
02Loads and flooring
What determines the floor's load-bearing capacity beneath equipment?
The designer needs equipment weights, user weights and the loads used during training. Equipment support points and impacts from setting weights down also matter.
An exercise bike loads the floor differently from a barbell set down dynamically. A mat can protect the finish and soften some impacts, but does not increase the floor's load-bearing capacity.
Is a rubber mat enough for a gym floor?
A mat is a wearing surface: it can improve grip, protect finishes and partly damp impacts. Beneath it, the base must still be suitable for the loads. Surface thickness and type are selected for the equipment and training method.
Can a pull-up bar or punchbag be hung from a beam?
Only from a component and fixing designed for those loads. A moving person or swinging bag produces variable forces greater than a stationary suspended weight. Wall cladding and decorative beams are not automatically load-bearing fixing points.
What reduces training noise and vibration?
Suitable equipment underlay, the floor structure and how it is separated from other building components. Lowered weights, treadmill motors and loudspeakers produce different types of sound. Treating a wall alone does not remove vibration transmitted through the floor.
How can accessories be stored outside the exercise zone?
In shallow cupboards, on racks or on holders outside the user's movement range. Heavy dumbbells and plates need stable support, while mats need space to dry. A storage door should not open onto a treadmill or training station.
03Ventilation, daylight and temperature
Does extensive glazing ensure year-round comfort?
No. It provides daylight and views, but loses heat in winter and can increase heat gain in summer. A year-round gym needs suitable insulation, windows and doors, ventilation and heating. Sun shading helps manage conditions under strong sunlight.
Why does a gym need ventilation beyond opening the doors?
Exercise increases the heat, moisture and carbon dioxide in the room. Air exchange must suit the number of users and intensity of use. Ventilation supplies fresh air; air conditioning does not automatically replace it.
How can sunlight on screens and mirrors be reduced?
Position equipment sideways to strongly sunlit glazing and provide screening on the relevant walls. Direct sunlight makes screens harder to read, while mirror reflections can cause glare. Blinds or slats allow views through the remaining glazed areas.
Can the gym have heating or cooling?
These services can form part of the building design. Selection depends on insulation, glazing, solar exposure and use. Appliances need installation and maintenance space; cooling may also need a condensate drain.
Where should sockets and lighting be placed?
Place sockets by equipment so that cables do not cross access routes or exercise areas. Lights should illuminate stations without strong mirror reflections. Check that they do not reduce clearance above a pull-up bar.
04Price and construction
What determines the price of a Pinegard garden gym?
Size, structural system, facade, glazing and interior finish. A year-round building has different building elements and services from a seasonal shelter. A floor for heavy equipment, heating, ventilation and installation access also affect the cost.
Can a garden gym have a timber facade?
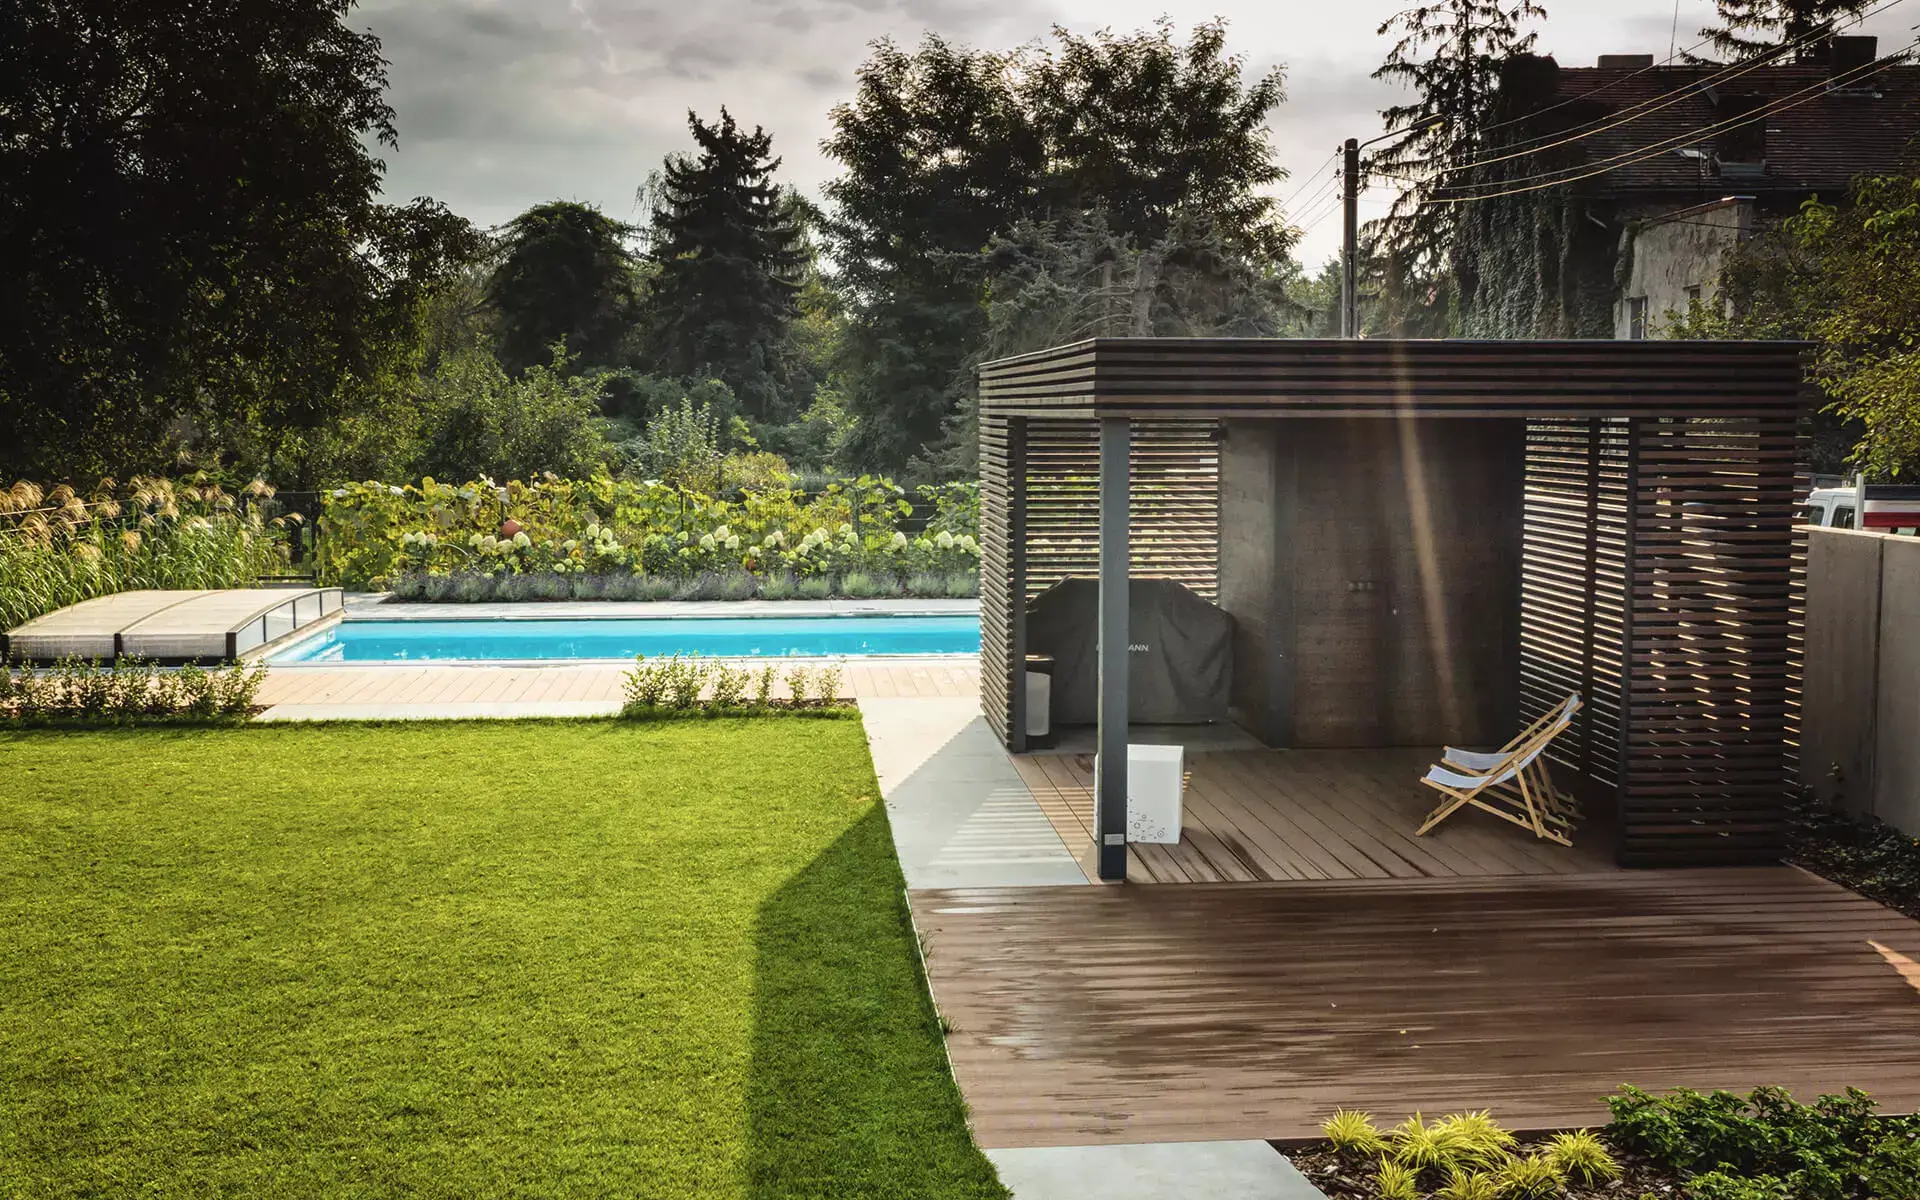
Yes. The board colour and layout can match the house or other garden structures. We position glazed and solid walls around the equipment and exercise space.
Facade timber has a different role from the frame and floor. Read more about materials and surface protection in our section on Pinegard build quality.
How does a private gym differ from a studio for clients?
In the number of users, equipment usage intensity, supervision and support facilities. A studio may need a separate entrance, changing area or toilets and a different circulation layout. The building and services must suit the actual use, including when one person runs the sessions.
Can the building be completed before the equipment is purchased?
Yes, provided the intended equipment dimensions and loading requirements are known. The floor, fixings and power supply can then be prepared from the outset. Buying unexpectedly heavier or taller equipment afterwards may require structural alterations.
Does Pinegard install garden gyms?
Yes. We design the building, prepare its components and assemble it on the property. Before the floor is built, we need equipment weights and the planned layout.
Delivery, installation and subsequent servicing of the training equipment must be agreed separately in the quotation.
Dimensions and layout
Equipment size and exercise space
Exercise needs more room than an appliance footprint. Allow for movement, access to equipment and a route to the exit.
- Width: equipment and user movement on both sides
- Depth: stations, access routes and equipment delivery
- Height: clearance under beams for overhead movement
Your project / Pinegard
How would you like to train in your garden?
Send an equipment list, approximate dimensions and site photographs. Tell us whether you want year-round training, which determines building and services scope.