


FAQ / Saunas and spa areas
Garden saunas
A sauna involves both the building and the cabin equipment. We answer questions about heaters, benches, glazing and ventilation, as well as services, winter use, hot tubs, cleaning and maintenance.
We could not find that question. Try another term or talk to Pinegard.
01Building and relaxation area
What does a Pinegard garden sauna design cover?
A building suited to the site, its room layout, glazing and finishes. The sauna cabin can adjoin a changing area, relaxation space or covered terrace. The heater, benches, controller and services form a separate sauna equipment specification that must suit the building design.
Where should a sauna stand in relation to the house?
Along a short, convenient route, with an entrance sheltered from wind and neighbouring views. The location affects connection lengths and maintenance access. A large window can face the garden, with a more solid wall towards the street.
What should be provided outside the sauna cabin?
Space to change, put down towels and relax quietly. A shower or hot tub needs additional floor area, connections and maintenance access. The route between wet and relaxation areas should remain clear even with loungers in place.
Can a sauna be combined with a hot tub?
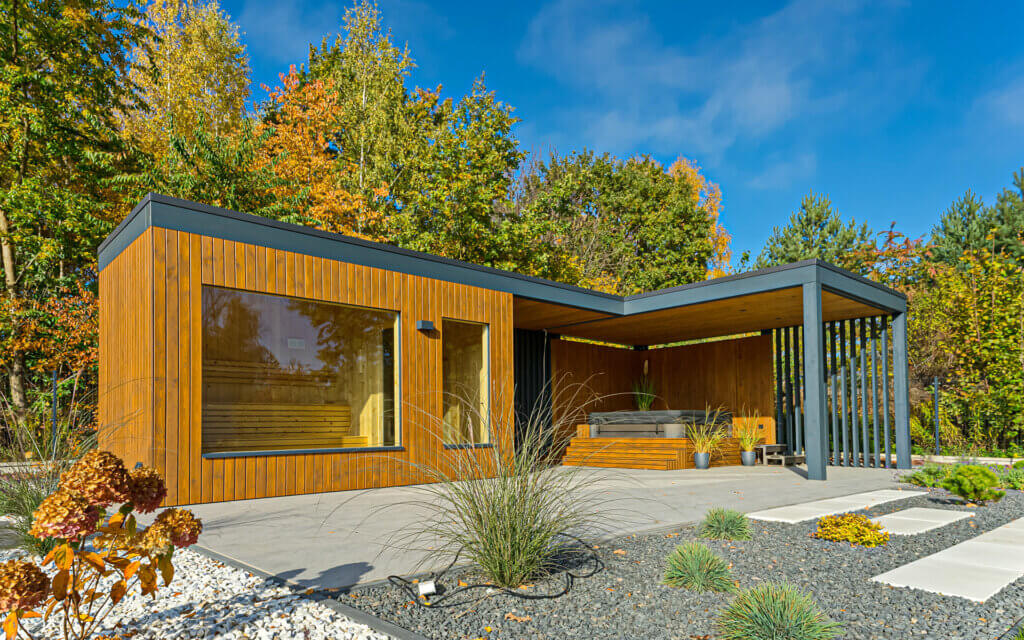
Yes. A sauna can be planned together with covered seating and a hot tub. Short access routes, privacy and equipment access matter alongside a coordinated appearance.
The relaxation area can follow ideas from this hot tub project. The tub needs its own support for the water load, power supply and servicing space.
Can the sauna have a large window facing the garden?
Yes. Glazing brings in daylight and a view, but also affects the cabin's heat demand. Its size is taken into account when selecting the heater. The window's relationship to neighbouring properties determines privacy during use.
02Heater, benches and finishes
What equipment is included inside a sauna cabin?
The basic equipment comprises:
- a heater and controls;
- benches sized for the number of users;
- lighting suitable for cabin conditions.
Headrests, a thermo-hygrometer, sand timer, bucket and ladle can be added. Bench planning should also consider whether you want to sit or lie down comfortably.
How is the sauna heater selected?
By the cabin volume, glazed area, insulation and appliance manufacturer's requirements. Large glass surfaces lose more heat than insulated walls. Electric and wood-burning heaters have different requirements for electrical supply or flue provision.
Are the sauna structure and benches made from the same timber?
Not necessarily. Structural beams, facade timber and cabin timber serve different functions. Benches are in direct contact with the user, so their material and finish must also suit skin contact and sauna temperatures.
Can exterior facade oil be used on sauna benches?
Not unless its manufacturer specifies that use. The exterior OSMO coating used on Pinegard structures does not define the finish inside the sauna cabin. Benches and linings need products approved for their operating temperatures and contact with users.
What matters when choosing the sauna cabin door?
Suitability for heat and humidity, a convenient exit and compatibility with the ventilation and heater layout. The door leaf must not conflict with benches or the heater. A cabin door has a different role from the exterior entrance to the sauna building.
03Ventilation, power and foundations
Why does a sauna need air supply and extraction?
The inlet supplies fresh air, while extraction removes used air and moisture. Their positions depend on the heater and the cabin ventilation system. The interior needs to dry after use; simply closing a hot, damp cabin does not help it dry.
What electrical supply does a sauna need?
It depends on the heater's power and model, the controller and additional equipment. Not every heater can be connected to an ordinary socket. The electrical design specifies the connection and protective devices for the chosen equipment; connection requires a suitably qualified installer.
Does the sauna cabin itself need a water connection?
Not every dry sauna cabin needs a permanent water supply. One is needed when the design includes a shower or washbasin, for example. Drainage and the method of cleaning the floor are agreed separately.
What foundations does a sauna building need?
Support suited to the weight of the building and equipment and to the ground, such as a slab or designed footings. The base must be stable and at an agreed level relative to the entrance. Connections and drains are installed before the floor and surrounding surfaces are closed.
What is needed to use the sauna in winter?
Alongside a heated cabin, consider changing-room conditions, the access route and frost protection for water services. An unprotected shower or pipe can freeze. A heated relaxation room needs suitable building elements and ventilation, not only a powerful cabin heater.
04Price and maintenance
What affects the price of a Pinegard sauna?
The quotation covers both the building and cabin equipment:
- dimensions, rooms and glazing;
- timber and finishes;
- heater, controls, benches and lighting;
- shower, hot tub and required services.
The price of the shell alone is not the price of a complete spa area. Compare equipment and connection scope separately.
Can a covered terrace be built beside the sauna?
Yes, a covered relaxation area can be part of the same building form. It provides space for loungers or seating and shelters the route to the cabin. If the terrace is planned for later, its roof, supports and drainage connection should be included in the overall design.
Where must maintenance access be kept?
At the controller, heater connections, lighting power supplies and other equipment. Covers and replaceable components must not be permanently enclosed. A hot tub also needs access to the technical areas specified by its manufacturer.
How should the sauna interior be cleaned?
With products intended for sauna timber and equipment. Remove moisture after use and allow the cabin to dry according to the ventilation system instructions. Strong detergents and exterior facade products are not substitutes for bench and lining care products.
Which documents should be kept for sauna operation and servicing?
The heater and controller instructions, equipment documentation, material specification and warranty conditions. The model and serial number help identify parts, and photographs of a problem help establish repair scope. Building documentation and sauna-system documentation cover different parts of the project.
Dimensions and layout
The cabin and surrounding rooms
External building dimensions cover more than the cabin. Changing, relaxing and access to equipment all need their own space beyond the benches and heater.
- Width: bench arrangement and number of users
- Depth: cabin, entrance and any support rooms
- Height: cabin geometry suited to the sauna system
Your project / Pinegard
Let's talk about your sauna.
Tell us how many people will use it and whether you also want a shower or hot tub. Add site photographs to help us connect the cabin to the garden.