
A modern poolside garden house made of thermo-wood
A 10 × 5 m Pinegard poolside garden house combines thermo-wood, glazing and a separate utility room with a dining area, kitchenette and partially glazed roof.
Read more


Pinegard / Portfolio
Pinegard garden rooms bring everyday relaxation closer to greenery, from open pavilions to glazed spaces. Explore how dining, gathering and quieter seating areas fit into different gardens. Each project offers a different arrangement of walls, entrances and views to compare with the way you want to use your outdoor space.
A 10 × 5 m Pinegard poolside garden house combines thermo-wood, glazing and a separate utility room with a dining area, kitchenette and partially glazed roof.
Read more
A poolside garden room by Pinegard uses thermo-wood, a flat sheet-metal roof and glazing, with an adjoining utility room for garden and pool accessories.
Read more
This Pinegard poolside garden room has a Scandinavian spruce façade, anthracite beams and front glazing, with spaces for pool equipment and garden storage.
Read more
A Siberian larch garden house among birch trees combines a kitchen, utility room and toilet with a matching terrace, Heatscope heaters and screen blinds.
Read more
A flat-roofed wooden garden room houses a hot tub and seating area, with movable glazed walls and LED lighting for an enclosed or open garden spa.
Read more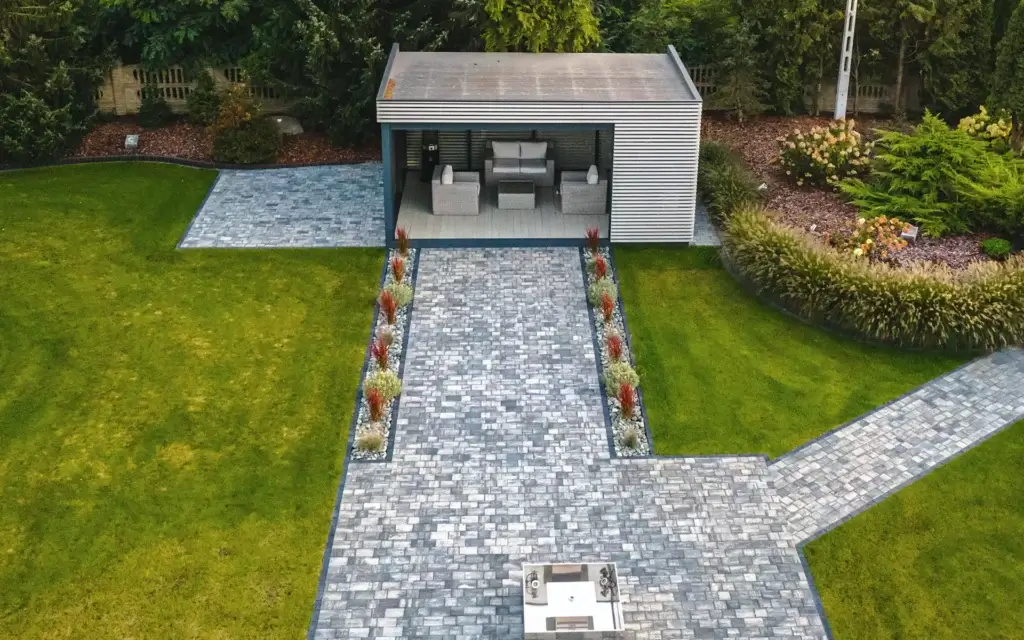
A 6 × 4 m timber garden house combines anthracite framing, light-grey openwork cladding, Siberian larch decking, tempered glass and automatic screen blinds.
Read more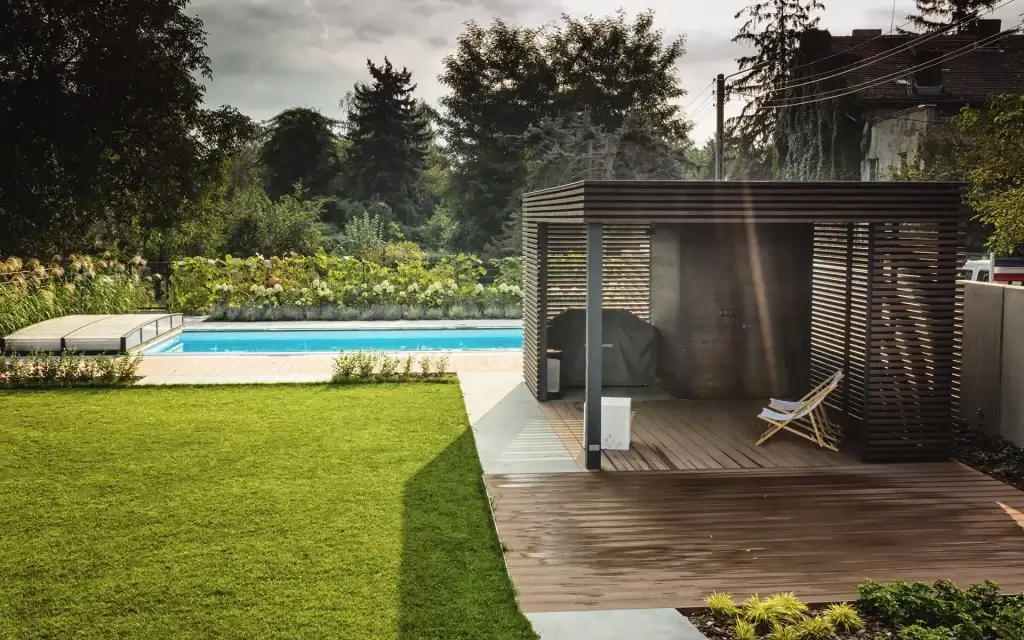
A 4 × 6 m poolside garden house combines a 2 × 2 m storage room with relaxation space, composite decking, Scandinavian spruce cladding, membrane roofing and LED lighting.
Read more
An 8 × 4 m summer kitchen and garden room combines Scandinavian spruce framing, Siberian larch cladding, a SIKA membrane roof, a grill, storage, LED lighting and BOSE audio.
Read moreDraw the dining area, seating area and circulation routes first. Allow space to pull chairs out and reach every zone. Size the structure around furniture and the number of users, rather than only the available patch of ground.
Glazing alone does not ensure year-round comfort. Insulation, ventilation, shading and heating also matter. When comparing projects, check the specified equipment and intended use of each structure.
An open layout connects the seating area more directly with the garden, while glazing screens selected sides differently. Compare the roof, entrances and how the walls open as well. The term garden room alone does not establish enclosure or suitability for colder months.
Draw furniture at its actual size, allowing for pulled-out chairs and space in front of the sofa. Define a route between the entrance, table and garden. If that route becomes narrow, reduce the furniture rather than relying solely on the structure's floor area.
Being close to the kitchen helps with meals, while a more distant position may separate relaxation from everyday activity. Check views, access and sunlight at the times you expect to use it. Consider neighbours' sightlines and the connection to the terrace too.
Roof proportions, the balance of open and solid walls, and the combination of timber and glazing all shape its appearance. Colour is only one part. In Pinegard projects, also compare visible posts, slat spacing and the transition from the structure to the paving or decking.
A photograph does not establish what is included. Furniture, decorations, lighting and appliances may belong to the individual client's arrangement. Identify the elements you like and discuss the structure, finishes and equipment as separate parts of the scope.
Arrange preparation, storage and serving areas while leaving a clear route past the table. Appliance choices affect supply connections and installation conditions. Coordinate the equipment with the structure and the appliance manufacturers' requirements.
Consider the opening direction, where panels stack and the threshold to the terrace. Open panels should not conflict with furniture or the main route into the garden. Compare the layout with the glazing both open and closed.
Plan the orientation of glazing together with shading and opening panels. The roof, screens and ventilation should work as a coordinated arrangement. A large glass wall or a single blind does not on its own establish comfort on a hot day.