
A pergola on a paved terrace
A Pinegard terrace pergola combines a Scandinavian timber structure, thermo-wood decking, a privacy screen, glass roof and dimmable multi-zone LED lighting.
Read more


Pinegard / Portfolio
A terrace roof changes how the space beside the house is used and affects the proportions of its facade. Pinegard projects show timber structures with different roof coverings and screens. Compare column positions, daylight at the windows and the transition from sheltered seating into the garden.
A Pinegard terrace pergola combines a Scandinavian timber structure, thermo-wood decking, a privacy screen, glass roof and dimmable multi-zone LED lighting.
Read more
Pinegard fitted a Scandinavian timber terrace roof below a balcony, using openwork slats and anthracite drainage to integrate the shaded outdoor space with the house.
Read more
A Pinegard pergola beside a house in Mazury uses Scandinavian timber and reed-mat roofing, with matching wooden façade cladding to create shade in a narrow space.
Read more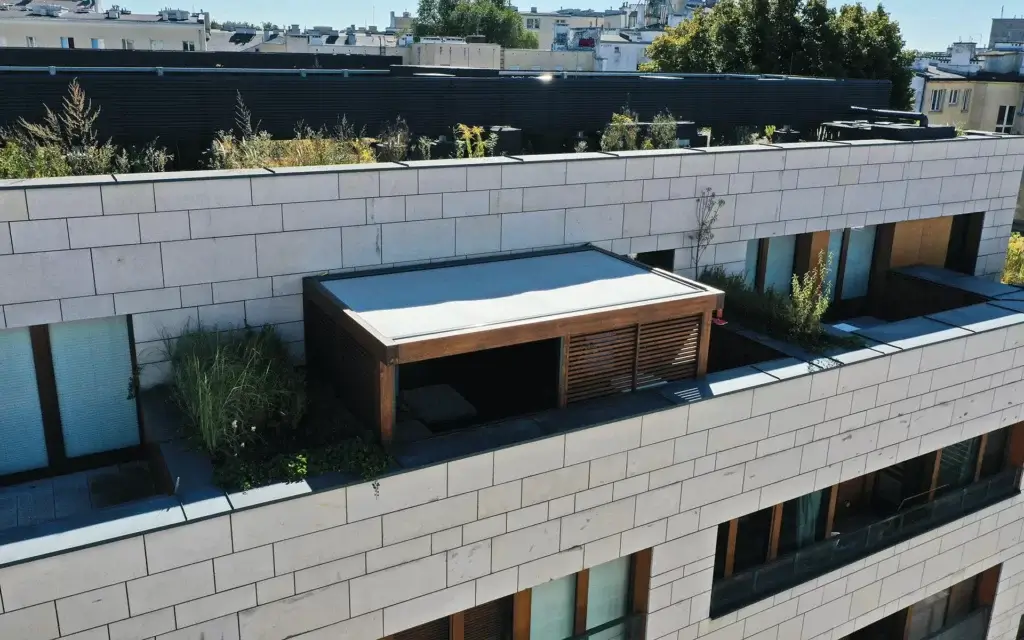
Pinegard built a Scandinavian spruce pergola and thermo-pine terrace on a fifth-floor Warsaw balcony, adding automatic blinds and a cooling water curtain.
Read more
Pinegard installed a graphite-coloured wooden pergola against a house, using toughened-glass roof panels to shelter a small terrace while preserving daylight.
Read more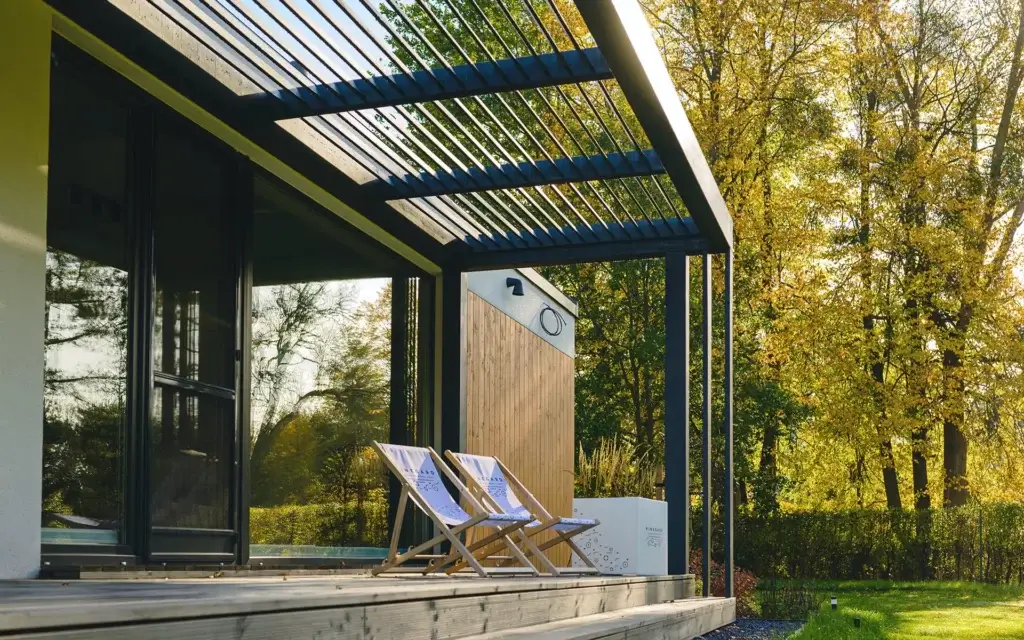
A compact graphite timber pergola uses fixed slats positioned for the sun’s angle to shade a terrace and the house interior while maintaining daylight.
Read more
This anthracite pergola is made from glued timber finished with an oil stain, using purpose-made fixings to connect a clean-lined wooden structure to the house.
Read more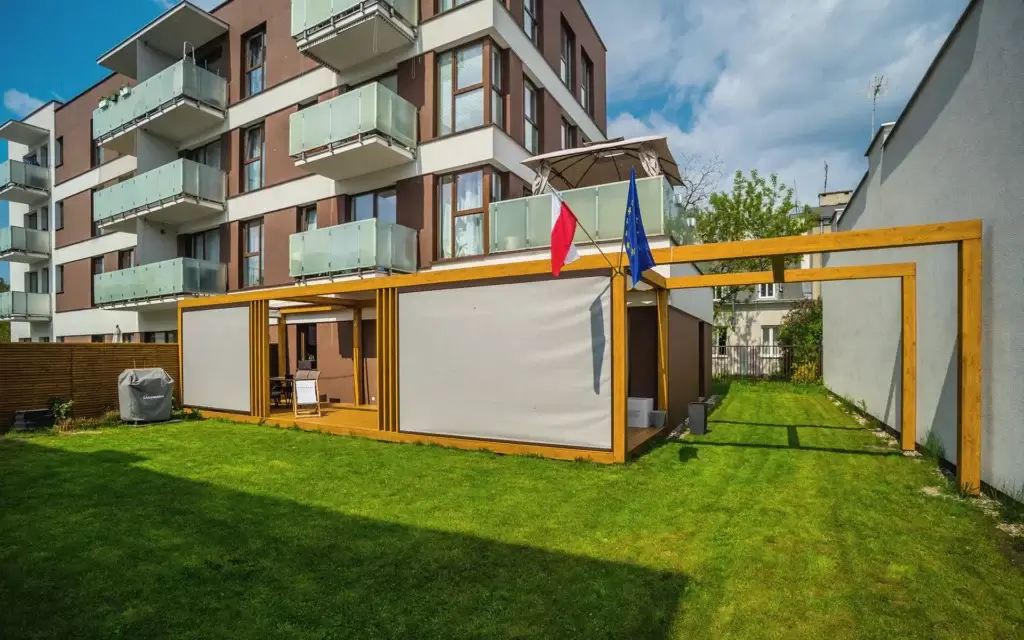
A pergola in a ground-floor apartment garden combines Siberian larch decking, roof and wall blinds, LED lighting and a privacy fence.
Read more
Pinegard fitted a corner timber pergola to a house above concrete slabs, combining sheltered, openwork and adjustable-blind roof zones without moving the downpipes.
Read more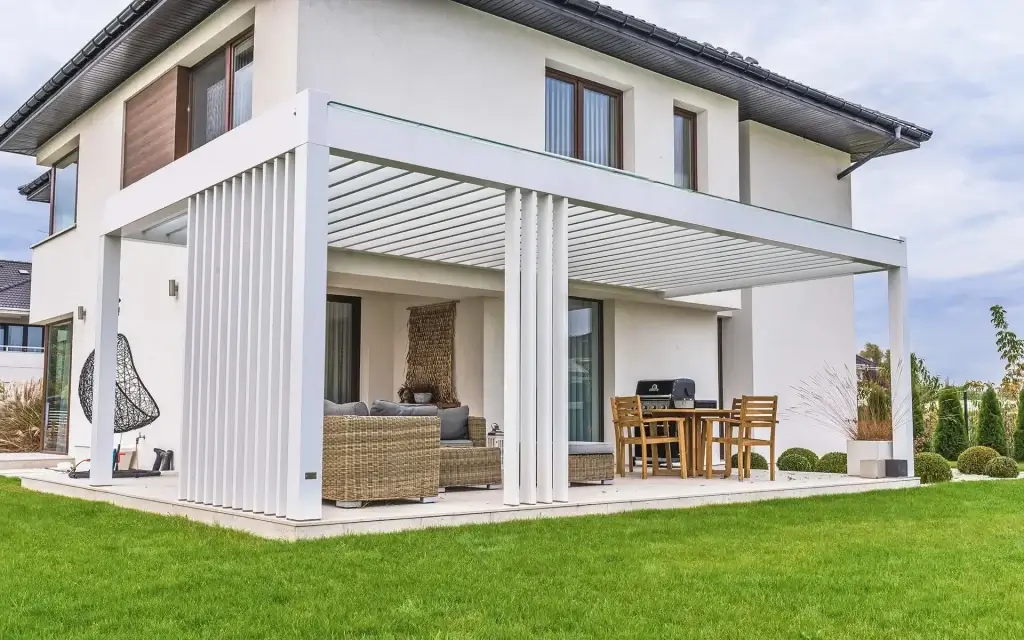
A white timber pergola mounted beside a house uses an openwork ceiling and toughened bonded-glass roofing to shelter a terrace while admitting daylight.
Read more
A 5 × 3 m dark-grey terrace pergola stands above Siberian larch decking and uses a manually operated suspended blind for shade and privacy beside an apartment.
Read more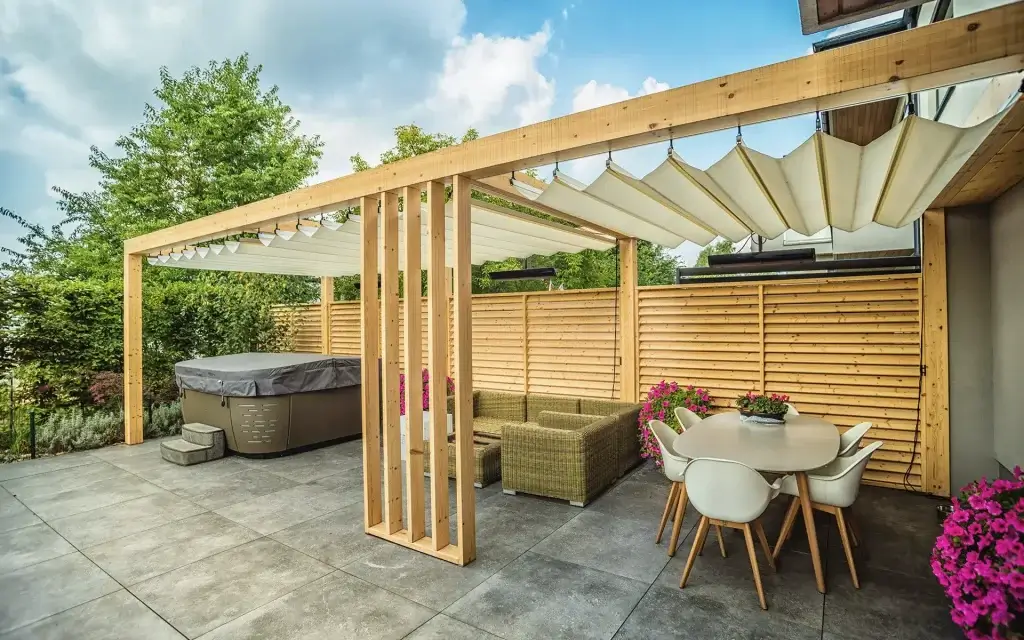
A 3 × 9 m Scandinavian spruce pergola divides a terrace into dining, lounge and hot-tub zones, with three manual blind sections and Heatscope Pure radiant heaters.
Read moreCheck the terrace orientation, window positions and proposed roof depth. Compare light transmission through different coverings and the option of adjustable shading. Assess the effect from inside the adjoining room as well as from the garden.
Measure the terrace and mark doors, windows and circulation routes. Decide whether the structure will connect to the building or be freestanding. Fixings, supports and drainage need to suit the particular location.
Start with furniture and circulation rather than facade width alone. Mark door openings, pulled-out chairs and the route to the garden. A terrace for a table and sofa needs a different layout from a small area for two armchairs.
Compare sunlight, views and the use of the adjoining room. A roof changes outdoor shelter but may also affect daylight at the windows. Consider whether you need to cover the whole terrace or just the dining or seating area.
Plan board direction, posts and furniture together so that supports do not block circulation. Define the edges of covered and open areas. Shared materials or colours can unify the composition but do not replace coordination of the structure and drainage.
Alongside colour, consider texture, laying direction and edge details. Ask about the chosen material's maintenance requirements and view a sample in daylight. Photographs taken at different times can make the same shade appear quite different.
It can be a reference, but doors, ground levels and available space need to shape the new layout. Identify whether you want to repeat the proportions, material, steps or roof. This helps retain the desired effect without copying dimensions that do not suit the site.
Balance the rain protection you need with the daylight you want to retain. Transparent coverings, solid roofs and fabric shading perform different jobs. Review the particular system, including shading, drainage and the appearance of its underside.
Mark the full door opening, route to the garden and furniture on a plan. Columns should not obstruct the main passage. Their spacing must work with the structural design rather than simply reproduce a reference photograph.
Plan gutters and outlets alongside terrace edges and walkways. Water should not discharge directly onto steps or seating areas. The onward drainage route depends on site conditions and should be agreed before the paving is built.