
A modern garden shed
Pinegard’s garden shed matches the neighbouring house with Siberian larch cladding, a coordinated window and flush door; inside are an OSB floor and irrigation controls.
Read more


Pinegard / Portfolio
A garden shed can provide organised storage while contributing to the architecture of the garden. Pinegard projects include timber tool stores, integrated log stores and storage alongside other garden structures. See how concealed doors, the rhythm of cladding and well-positioned access combine practical use with a considered exterior.
Pinegard’s garden shed matches the neighbouring house with Siberian larch cladding, a coordinated window and flush door; inside are an OSB floor and irrigation controls.
Read more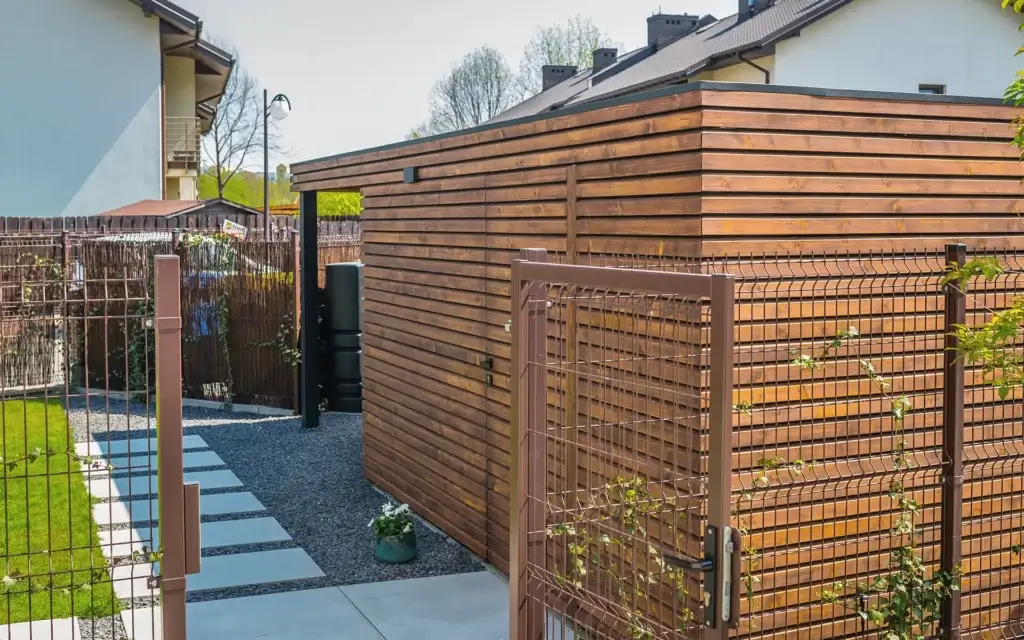
A Scandinavian spruce garden shed has a flush door and extended roof above a suspended barbecue area, with reinforced roofing for solar panels and rainwater collection.
Read more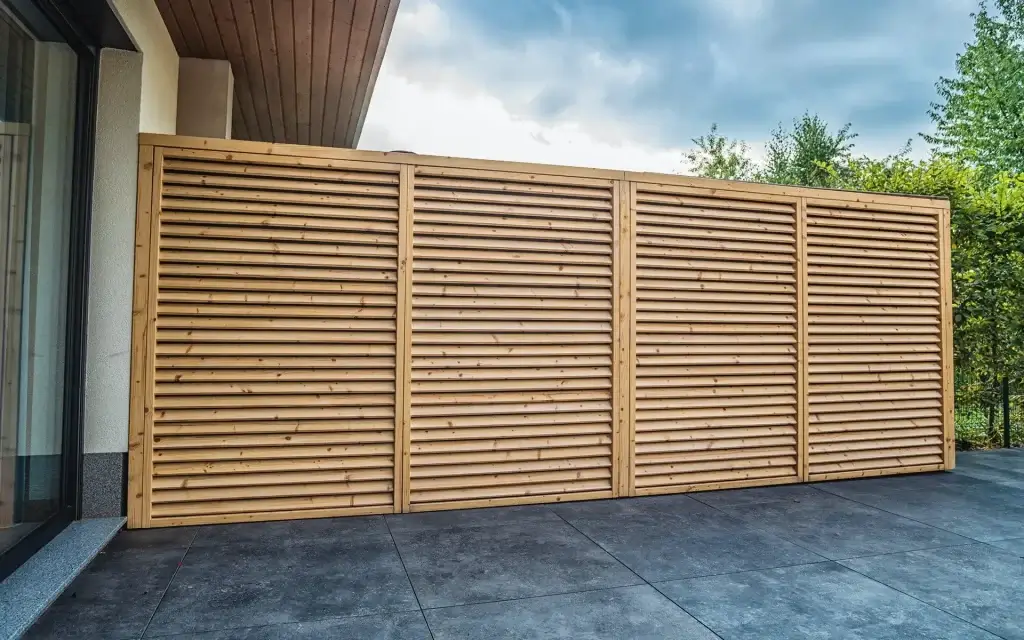
A Scandinavian spruce garden storage unit matches an existing pergola, with shelves, concrete-slab support and four handleless doors closed by magnetic catches.
Read more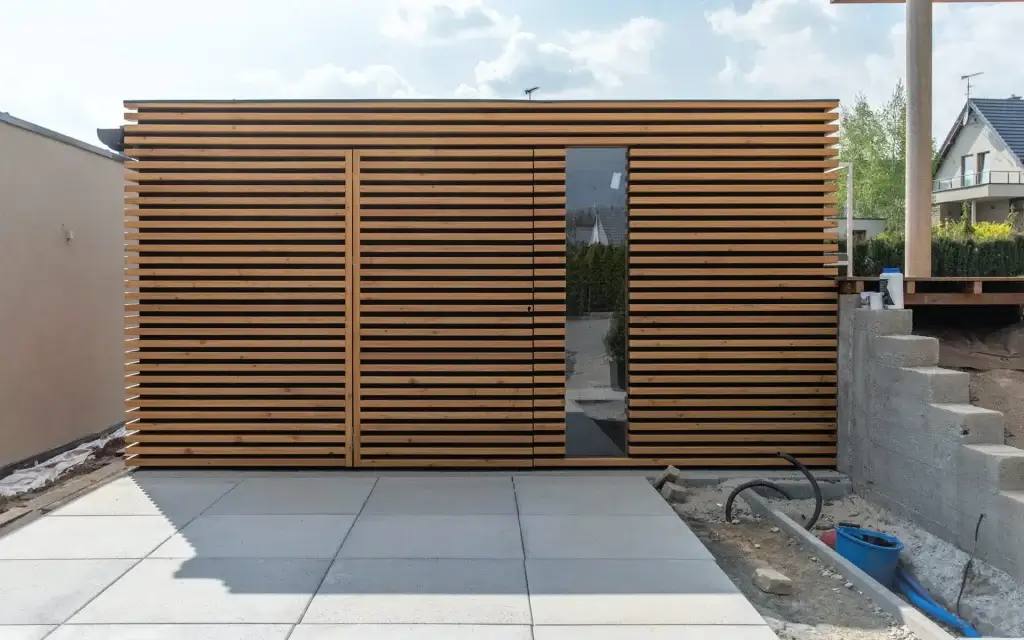
A 3 × 4 m timber garden outbuilding has Siberian larch cladding, OSB interior walls, membrane roofing and a flush door with concealed lock above concrete slabs.
Read moreList your largest items, such as bicycles, a lawnmower and seasonal equipment. Allocate storage positions and keep a clear access route. Choose the door width and shelving around the actual dimensions of your equipment.
Choose a position with convenient access to the parts of the garden where you use your tools. Check the ground, drainage and base preparation. Its shape and finish can relate to the house, fence or other garden structures.
Measure the largest items and draw them alongside access routes and door clearance. Everyday equipment should be reachable without emptying the shed. Allow room for seasonal items rather than choosing the size solely around unused garden space.
Consider them for a wide lawnmower, a large bicycle or garden furniture. Compare the opening with your equipment and check the area in front of it. Wider doors offer little benefit if a narrow path or parked car blocks the approach.
That layout may suit small jobs at a workbench as well as storage. A window provides a view outside but uses wall space that could hold shelving. Position the workbench, shelves and large items first, then plan glazing and lighting around them.
Place the entrance so that moving tools does not cut through dining or lounging space. Consistent colours and cladding can connect a shed visually with a pergola or garden room. Storage and leisure functions still need clear, usable spaces even within one composition.
Look beyond the facade at door position, access width and the relationship with the fence. Compare examples intended for similar equipment, not just similar floor areas. If the description does not show the interior or fittings, treat these as details to discuss rather than included features.
Separate the lockable equipment room from the log storage area and provide access to both. The log store needs an open, ventilated arrangement, while the shed needs doors suited to its contents. A shared roof and matching cladding can bring the two functions together.
Continuing the board pattern across the doors creates a quieter facade. Handles, hinges and locks still need convenient access. The visual effect should not make it harder to carry tools inside or maintain the fittings.
Before finalising walls and shelving. Mark the workbench, charging points and large equipment so that storage does not block the sockets. Agree installation with an electrician and check which equipment is included in the individual project.