
A modern garden house with a flat roof and a hot-tub
A flat-roofed wooden garden room houses a hot tub and seating area, with movable glazed walls and LED lighting for an enclosed or open garden spa.
Read more


Pinegard / Portfolio
Pinegard zrealizował dziesiątki projektów, nie tylko w Polsce. Zainspiruj się naszymi realizacjami lub skontaktuj się z nami bezpośrednio jeśli chcesz otrzymać produkt stworzony tylko dla Ciebie.
A flat-roofed wooden garden room houses a hot tub and seating area, with movable glazed walls and LED lighting for an enclosed or open garden spa.
Read more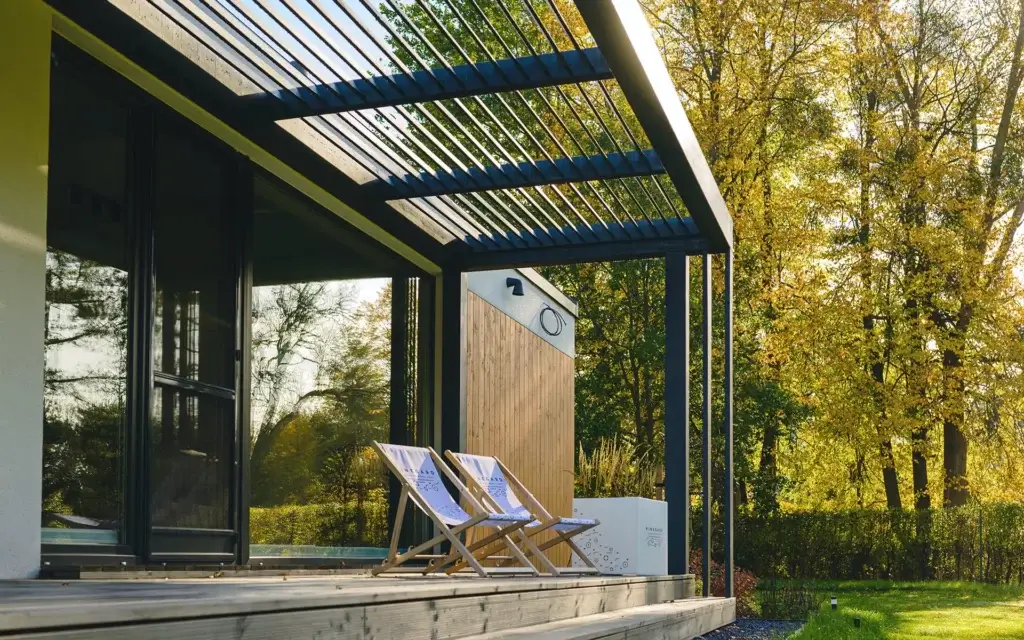
A compact graphite timber pergola uses fixed slats positioned for the sun’s angle to shade a terrace and the house interior while maintaining daylight.
Read more
This anthracite pergola is made from glued timber finished with an oil stain, using purpose-made fixings to connect a clean-lined wooden structure to the house.
Read more
Pinegard’s garden shed matches the neighbouring house with Siberian larch cladding, a coordinated window and flush door; inside are an OSB floor and irrigation controls.
Read more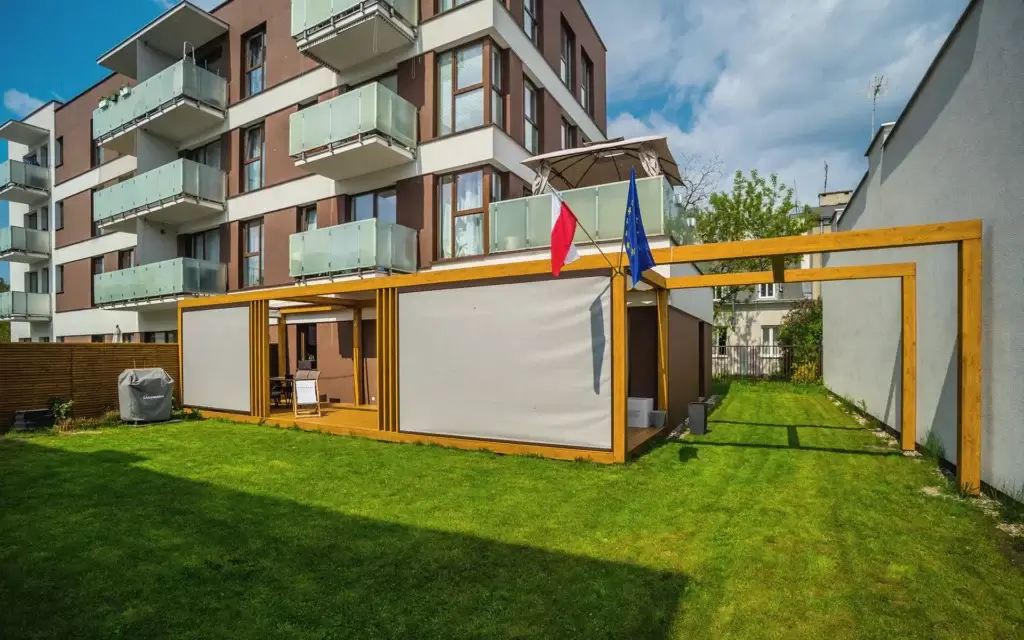
A pergola in a ground-floor apartment garden combines Siberian larch decking, roof and wall blinds, LED lighting and a privacy fence.
Read more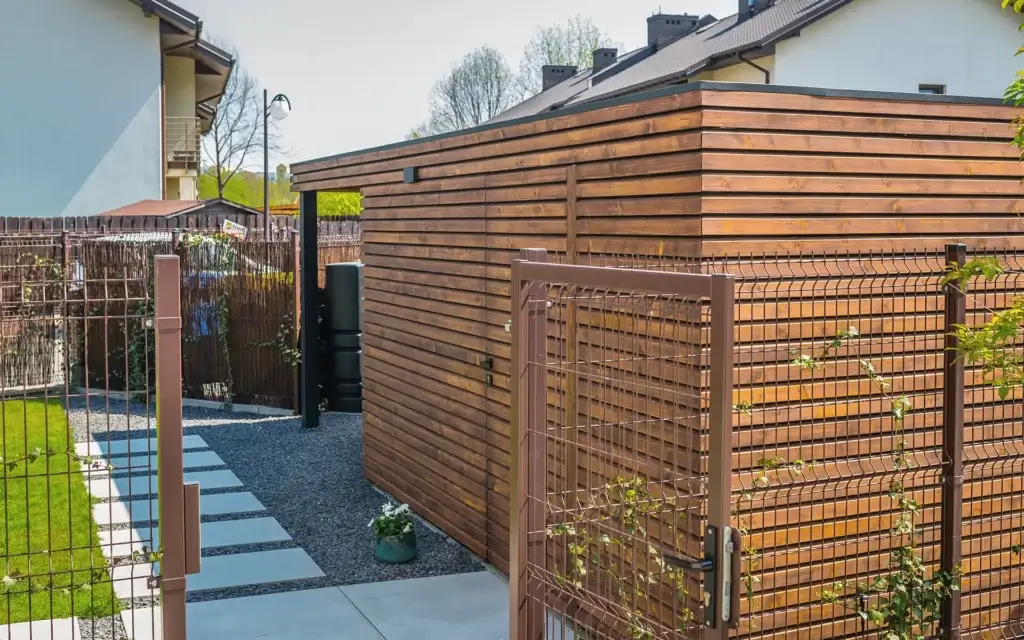
A Scandinavian spruce garden shed has a flush door and extended roof above a suspended barbecue area, with reinforced roofing for solar panels and rainwater collection.
Read moreA large Pinegard garden pergola provides a dining area with a grill, timber walls and adjustable wall and ceiling blinds, alongside an open relaxation area.
Read more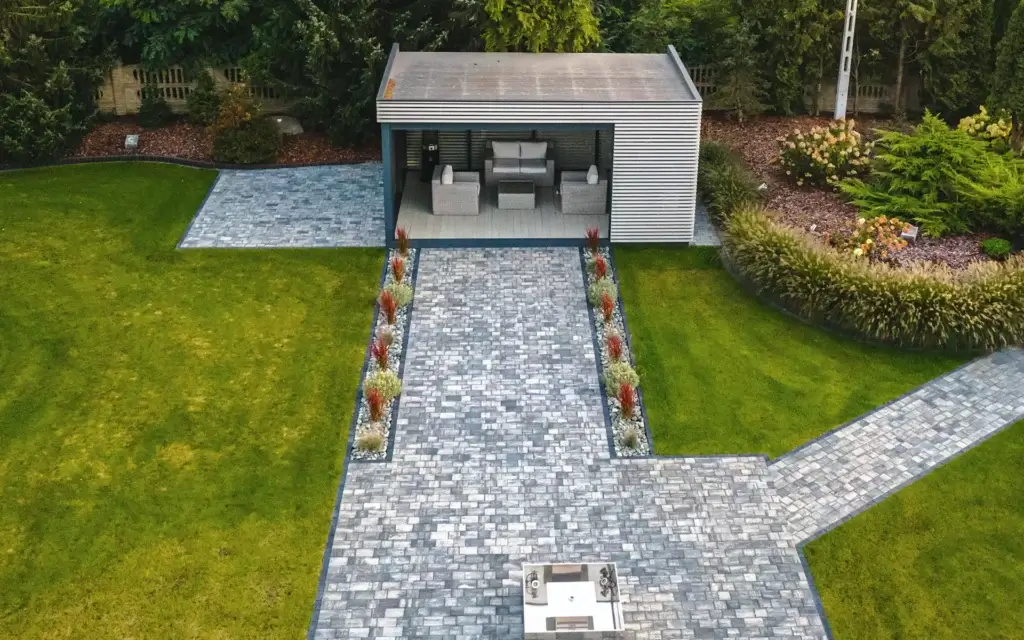
A 6 × 4 m timber garden house combines anthracite framing, light-grey openwork cladding, Siberian larch decking, tempered glass and automatic screen blinds.
Read more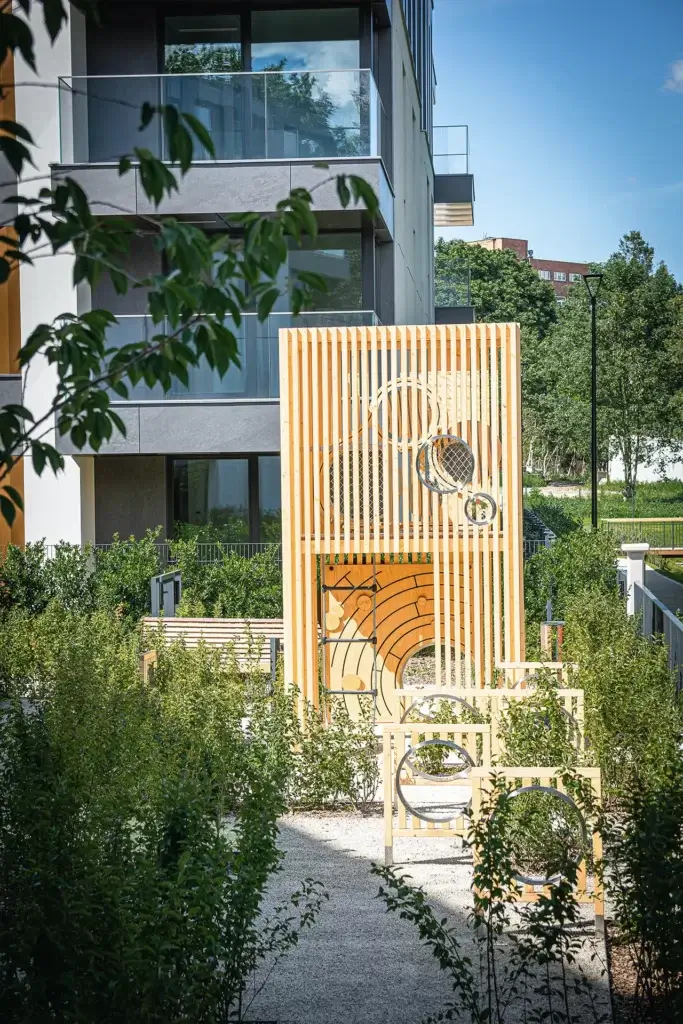
Pinegard built a wooden playground for a developer in Gdynia using Scandinavian spruce, exotic wood, rounded edges and stainless-steel elements.
Read more
A Pinegard playground for an Invest Komfort housing estate in Gdańsk combines natural timber interiors, anthracite exteriors and stainless-steel elements.
Read more
Pinegard fitted a corner timber pergola to a house above concrete slabs, combining sheltered, openwork and adjustable-blind roof zones without moving the downpipes.
Read more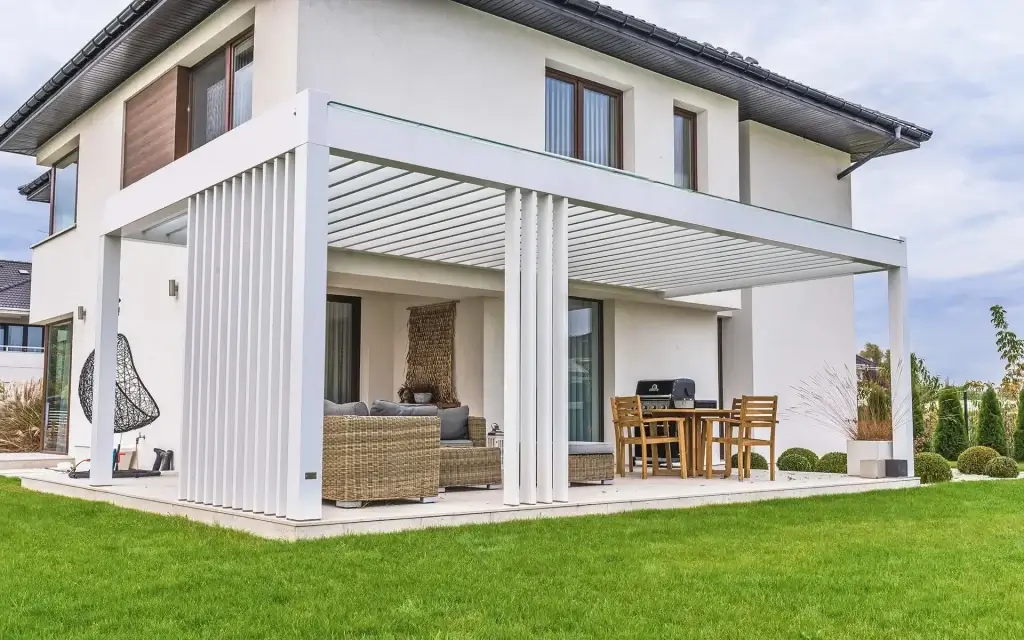
A white timber pergola mounted beside a house uses an openwork ceiling and toughened bonded-glass roofing to shelter a terrace while admitting daylight.
Read more