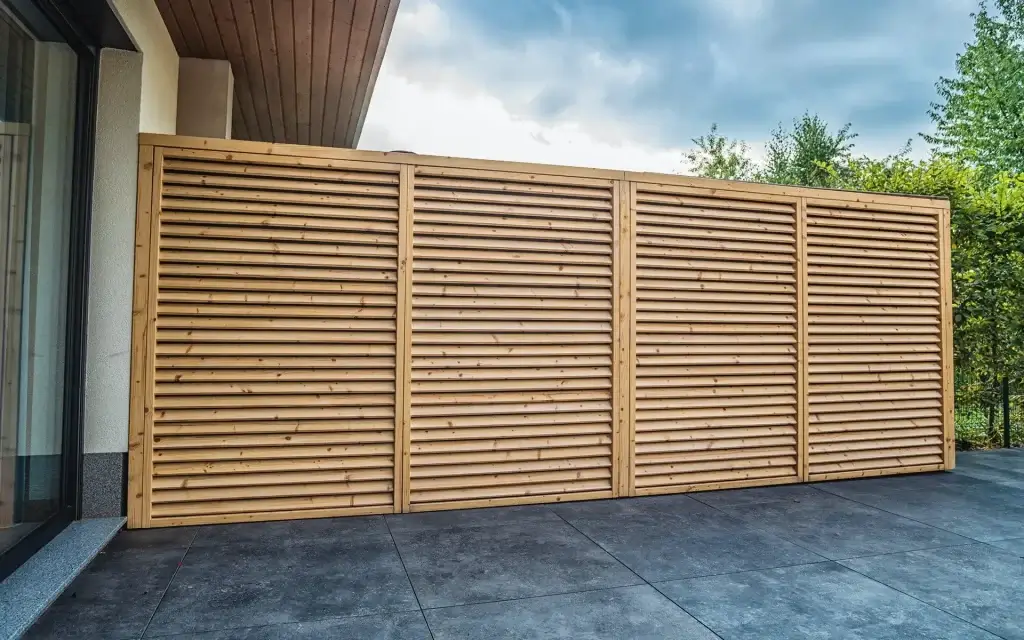
A modern garden storage in a pergola style
A Scandinavian spruce garden storage unit matches an existing pergola, with shelves, concrete-slab support and four handleless doors closed by magnetic catches.
Read more


Pinegard / Portfolio
Pinegard zrealizował dziesiątki projektów, nie tylko w Polsce. Zainspiruj się naszymi realizacjami lub skontaktuj się z nami bezpośrednio jeśli chcesz otrzymać produkt stworzony tylko dla Ciebie.
A Scandinavian spruce garden storage unit matches an existing pergola, with shelves, concrete-slab support and four handleless doors closed by magnetic catches.
Read more
A 5 × 3 m dark-grey terrace pergola stands above Siberian larch decking and uses a manually operated suspended blind for shade and privacy beside an apartment.
Read more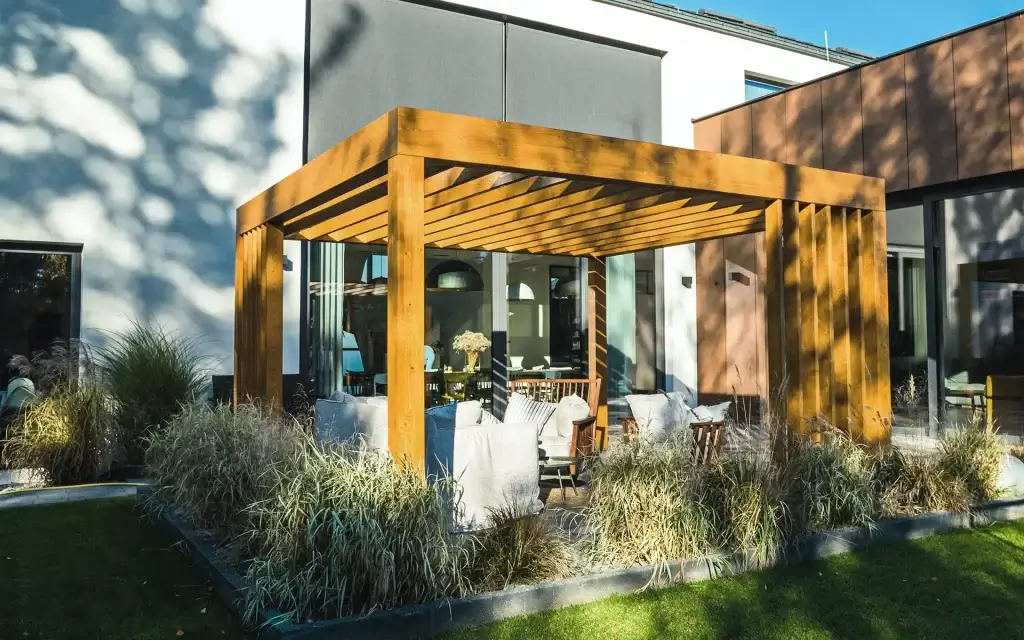
A glued-timber pergola above concrete paving includes an electrically retractable fabric roof, recessed mechanisms and integrated LED lighting.
Read more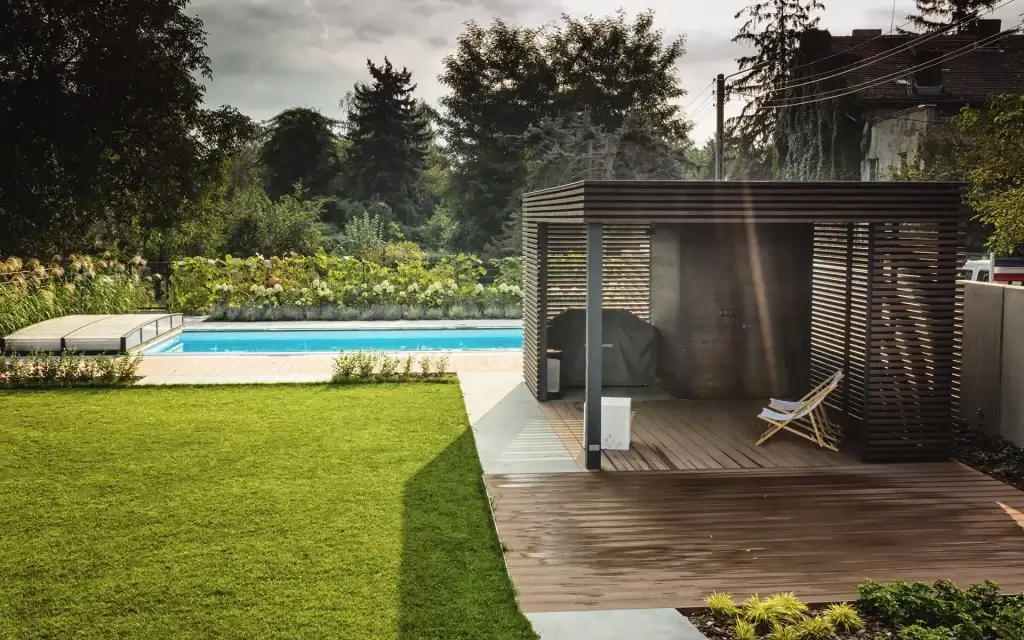
A 4 × 6 m poolside garden house combines a 2 × 2 m storage room with relaxation space, composite decking, Scandinavian spruce cladding, membrane roofing and LED lighting.
Read more
An 8 × 4 m summer kitchen and garden room combines Scandinavian spruce framing, Siberian larch cladding, a SIKA membrane roof, a grill, storage, LED lighting and BOSE audio.
Read more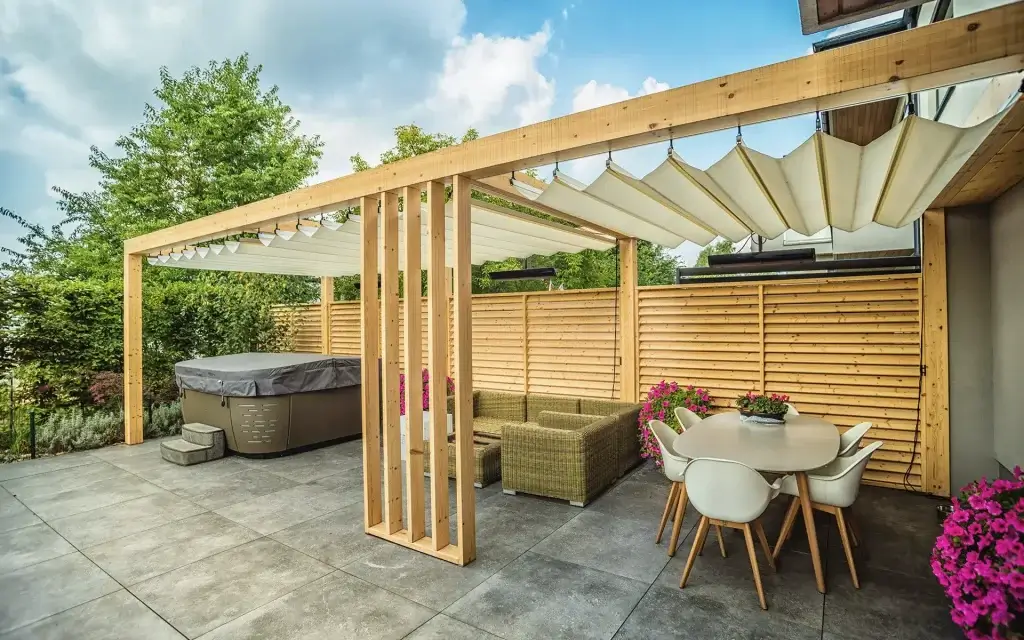
A 3 × 9 m Scandinavian spruce pergola divides a terrace into dining, lounge and hot-tub zones, with three manual blind sections and Heatscope Pure radiant heaters.
Read more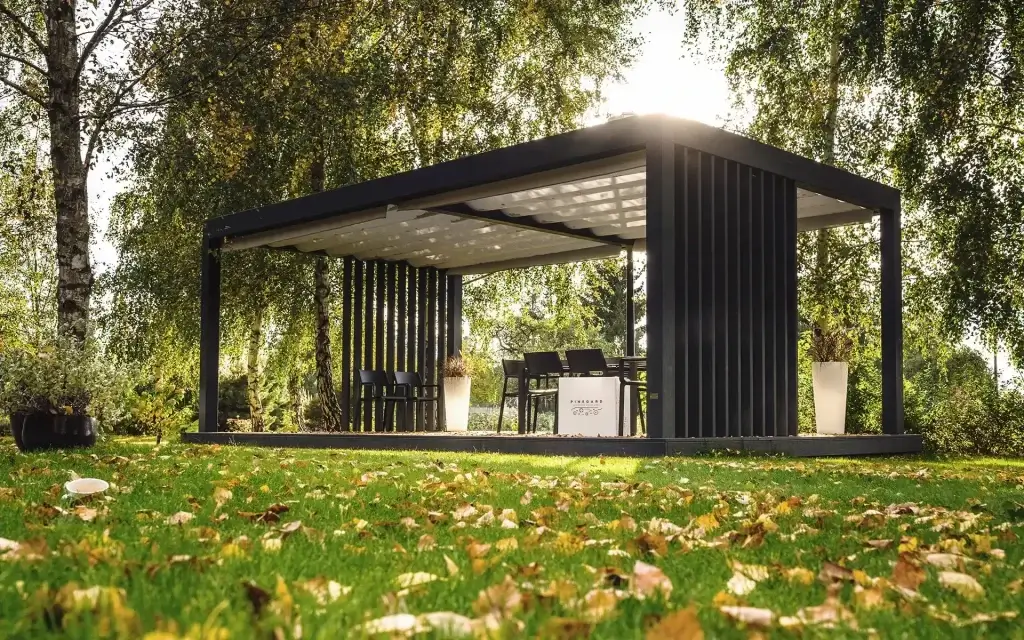
A 7 × 4 m freestanding pergola uses Scandinavian spruce finished with anthracite OSMO oil, Siberian larch decking and suspended manual blinds.
Read more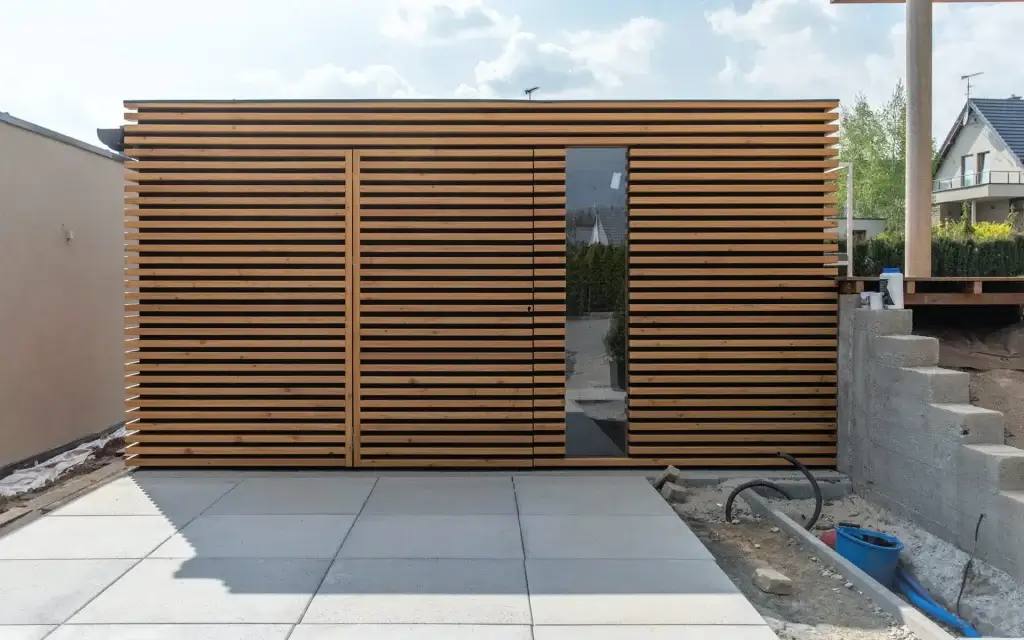
A 3 × 4 m timber garden outbuilding has Siberian larch cladding, OSB interior walls, membrane roofing and a flush door with concealed lock above concrete slabs.
Read more
A 9 × 6 m glued-timber garage accommodates two cars and a utility room, with standing-seam aluminium roofing, a Hörmann gate, windows and directional lighting.
Read more